Sweet Home 3D: Plan Your House
- 1.76K
- 4.3
- Installs
- —
- Price
- Free

Screenshots

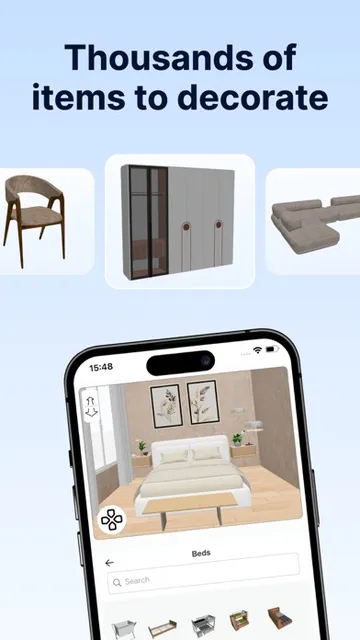
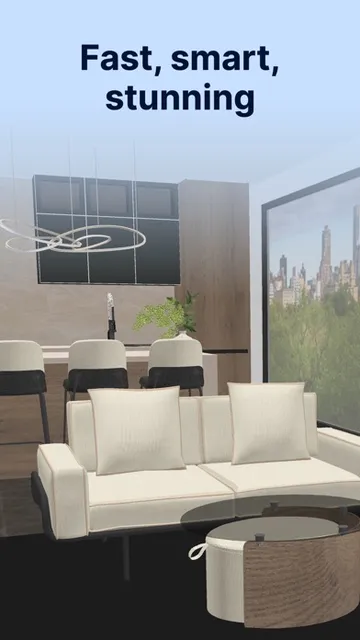
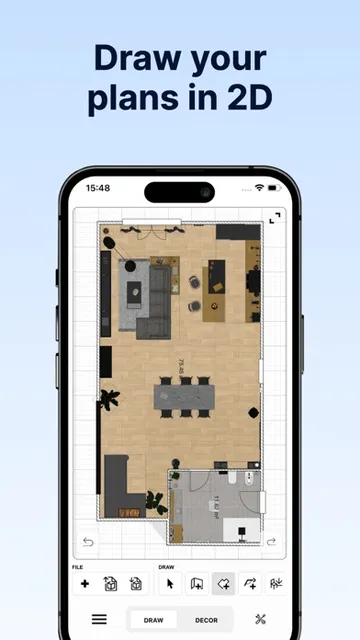
Analysis by Reviewed APKs
Sweet Home 3D: Plan Your House is a home-design app for turning room measurements and furniture ideas into a floor plan you can view in 3D. It suits people planning a rearrangement, renovation, or new room layout, especially those who like to think visually. I like the practical mix of precise dimensions and quick visual feedback, though it is more of a design workspace than a casual decorating game.
Plan a Room Before Moving
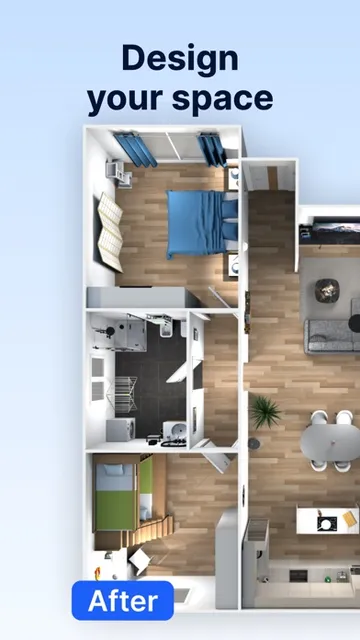
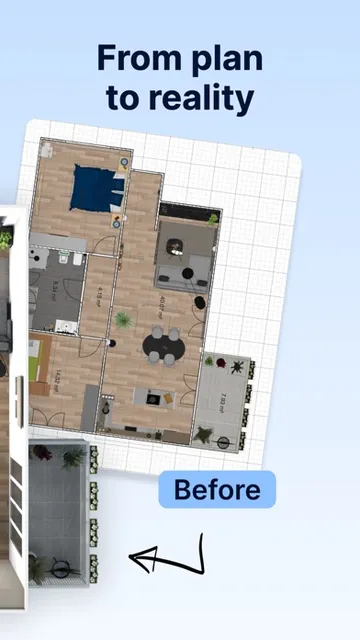
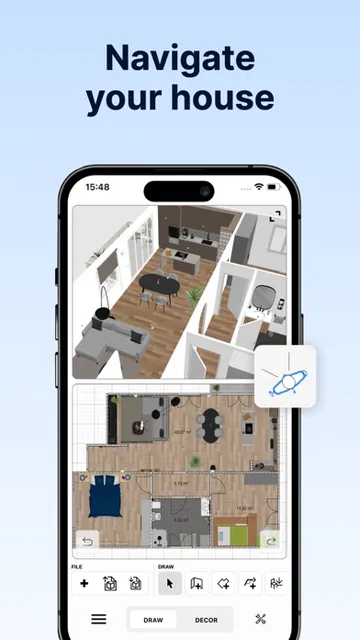
Imagine measuring your living room on a Saturday morning, then trying to work out whether the sofa, bookcase, and a new chair can all fit without blocking the walkway. Sweet Home 3D gives that problem a place to take shape: create a 2D floor plan, set room dimensions, and add furniture. Seeing the plan alongside its 3D view makes it easier to compare the layout on paper with how the space might feel.
The useful part is that you can try alternatives without dragging heavy furniture around. I’d start with the room’s measurements, place the largest pieces first, then see how much open space remains. If a sofa looks too deep or a table crowds the route through the room, adjust the layout and check again. It is a straightforward way to make a rough idea more concrete before committing to a real-world change.
A Planner, Not a Decor Feed
Sweet Home 3D is better suited to arranging a space than browsing finished-room inspiration. Its focus is creating a plan, placing objects, and checking the result from both 2D and 3D perspectives. That makes it a more hands-on option than simply saving pictures or sketching a rough layout, particularly when dimensions matter. The app includes a sizable furniture collection, and it also allows custom 3D models to be imported.
I would not treat it as a general shopping guide or a substitute for professional building plans. Its described strengths are visualization, room layout, and furnishing; it does not promise to handle construction decisions or connect designs to specific products. For someone who only wants a quick mood board, the measuring and placement tools may feel like extra work. For a person who wants to test whether an arrangement fits, that detail is the point.
Build a Useful Design Habit
A little structure can make a project easier to revisit. I’d begin by recording the room dimensions, then add doors or other fixed features as part of the layout before experimenting with furniture. Keeping the first pass simple helps answer the basic question—what fits?—without getting distracted by colors and decorative choices. Once the arrangement works, the app’s customizable dimensions and colors let you refine the objects in the plan.
It also helps to save a design when you reach a version worth comparing. Sweet Home 3D supports saved designs and an unlimited number of projects, so you can keep separate plans rather than overwriting one room while exploring another. I’d use clear project names for different rooms or layout ideas, then return to the 2D and 3D views when deciding between them. Custom models and textures are there for people who want to go beyond the included items.
More From Our News Desk

Zoom Meetings, Google Meet, or Teams: Which Is Easiest to Join?

How I Build a Free Streaming Lineup With Tubi

Why Crunchyroll Is the Default Anime App for So Many Fans

YouTube TV: A Practical Guide to Cutting Cable

Rummikub and the Small Comfort of Phone Games

TeamViewer Remote Control or AnyDesk for Helping Family?
Who Will Get the Most From It
I’d recommend Sweet Home 3D to renters, homeowners, and anyone planning a room refresh who wants to test furniture placement before doing the lifting. It is especially useful if you already have measurements and prefer seeing a layout rather than relying on mental math. People who enjoy adjusting details can make use of customizable dimensions and colors, while the 3D view gives a second perspective on the plan.
It may be less appealing if you want instant decorating inspiration with almost no setup, or if you only need to save pictures of rooms you like. Building a useful layout takes some attention, and detailed planning is not everyone’s idea of a relaxing pastime. The app is also designed for iPhone and iPad users, rather than Android users. If you are comfortable working through a floor plan, its practical approach makes more sense.
Sweet Home 3D: Plan Your House is developed by AI Photo Editor Lab SRL and is available on the Apple App Store for iPhone and iPad. It requires iOS 13.0 or later. The App Store rating is 4.3 out of 5 from 1,762 ratings, and the content rating is 4+.
The app is listed as free to download. Its description also offers weekly or yearly subscriptions for premium features; a free trial is available only with selected subscriptions. The current version is 7.5.11. It was released on September 6, 2023, and last updated on October 23, 2025.
A Floor Plan You Can Walk Through
Starting With the Layout
When I first opened a room-planning app, I wanted to know whether it would help me answer a simple question: can the things I own fit where I want them? Sweet Home 3D is built around that practical starting point. You create a 2D plan, set precise dimensions, and can look at a 3D version at the same time. That combination makes the project feel less abstract than a list of measurements.
The app describes its furniture placement as drag-and-drop, which gives the process a direct, visual feel. Rather than solving the whole room at once, you can add the basic layout and adjust it as you go. I’d recommend having measurements handy before beginning; a plan can only be as useful as the dimensions you give it. From there, furniture and decor can turn a bare outline into a more personal proposal.
Checking Ideas Day to Day
The core experience is a loop: make or adjust the floor plan, place objects, then look at the same arrangement in 3D. I find that kind of back-and-forth helpful because a top-down layout is good for spacing, while a three-dimensional view gives a different sense of the room. Neither view replaces the other. Together, they make it easier to catch an arrangement that looks tidy on paper but feels crowded as a space.
This can fit into ordinary planning in short sessions. You might sketch the room after taking measurements, then return later to compare a couple of furniture arrangements. Saved designs make it possible to revisit work, and the app supports an unlimited number of projects. That is handy when a living room idea and a bedroom plan should stay separate, or when you want to keep more than one possible layout.
Furniture and Custom Details
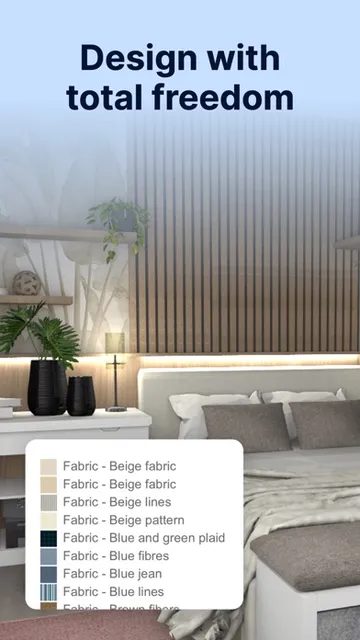
The included catalog is a major part of the appeal: the description says it contains more than 800 furniture pieces, lighting options, and decor items. Objects have textures, and their dimensions and colors can be customized. That gives you room to make a plan more representative of your own space instead of relying only on generic rectangles. For basic layout decisions, the ability to adjust an object’s size may matter more than getting every decorative detail exactly right.
For a more tailored design, Sweet Home 3D also supports importing custom 3D models and textures. I’d see that as an option for people who enjoy fine-tuning a plan, not a requirement for everyone. The built-in collection is a simpler place to start, while imports can help make a project feel more specific. The app also offers multiple languages and points users to an online community for tips, inspiration, and feedback.
A Practical Room Routine
For a bedroom refresh, I’d start by measuring the room and entering its dimensions, then place the bed before adding smaller pieces. The bed tends to define the main circulation space, so it gives the rest of the plan something to work around. Next, I’d try the dresser and bedside furniture, checking the 2D plan for clearances and the 3D view for an overall impression.
Once one version looks workable, save it before trying another arrangement. A second project or saved design can preserve the first idea while you test a different bed position or furniture mix. I’d keep early versions focused on size and placement, then adjust colors and textures once the layout is doing its job. That order keeps decorative choices from hiding a more basic problem, like a piece that simply takes up too much room.
Keep Expectations Grounded
There is a little effort involved before the visual payoff: you need dimensions and a plan, and a detailed result takes more time than casually browsing room photos. If you are not interested in measuring or adjusting objects, the main workflow may feel like work. The app’s 3D view can help you think through a design, but it should be understood as a visualization of your plan rather than a promise of how a real room will turn out.
Subscriptions are another practical consideration. The app is free to download, while its description says premium features are offered through weekly or yearly subscriptions, with trials only on selected subscriptions. I’d check the App Store details before choosing a plan. Finally, this version is for Apple devices requiring iOS 13.0 or later, so it is not the right fit for someone looking for an Android app.
Sweet Home 3D: Plan Your House earns its place as a practical planning tool by combining measured 2D layouts with an immediate 3D view. Its furniture catalog, adjustable objects, saved designs, and custom imports give room planners a range of ways to work without losing sight of the basic question: does this arrangement fit?
I’d try it if you have a room to plan and are willing to spend a little time getting the dimensions right. It is less suited to quick inspiration browsing or anyone who wants a finished design without making one. For iPhone and iPad users who like to compare layouts before moving furniture, the free download is a sensible place to start.
Sweet Home 3D Frequently Asked Questions
What is Sweet Home 3D: Plan Your House used for?
Sweet Home 3D: Plan Your House is for creating home floor plans and furnishing them. You can set room dimensions, place furniture and decor, and view a design in both 2D and 3D. It also supports saved projects, adjustable object dimensions and colors, and imports of custom 3D models and textures.
Which devices support Sweet Home 3D: Plan Your House?
Sweet Home 3D: Plan Your House is available through the Apple App Store for iPhone and iPad. It requires iOS 13.0 or later. Device compatibility can depend on the specific model and current store requirements, so it is worth checking the App Store page for your device before downloading.
What iOS version does Sweet Home 3D: Plan Your House require?
The listed minimum is iOS 13.0. If your iPhone or iPad uses an older system, check the current App Store information to see whether it can install the app. The store page is also the best place to check compatibility details for a particular device.
Does Sweet Home 3D: Plan Your House cost money?
The app is listed as free to download, and its description says premium features are available through weekly or yearly subscriptions. A free trial is offered only on selected subscriptions. Subscription options and prices can vary, so check the App Store page for the current terms before subscribing.
Is Sweet Home 3D: Plan Your House good for beginners?
It can suit beginners who are comfortable measuring a room and learning by arranging objects visually. The app offers drag-and-drop furniture placement and a 2D plan alongside a 3D view. If you want inspiration without building a layout, the planning process may feel more involved than you need.
Pros
- Shows a floor plan in both 2D and 3D for different ways to assess a layout.
- Includes more than 800 furniture, lighting, and decor items to furnish a design.
- Lets users adjust object dimensions and colors and save unlimited projects.
- Supports importing custom 3D models and textures for more specific plans.
Cons
- Getting a useful plan depends on having accurate room measurements.
- Weekly or yearly subscriptions are offered for premium features.
- Designed for Apple devices, with iOS 13.0 or later required.
- Category
- Art & Design
- Version
- 7.5.11